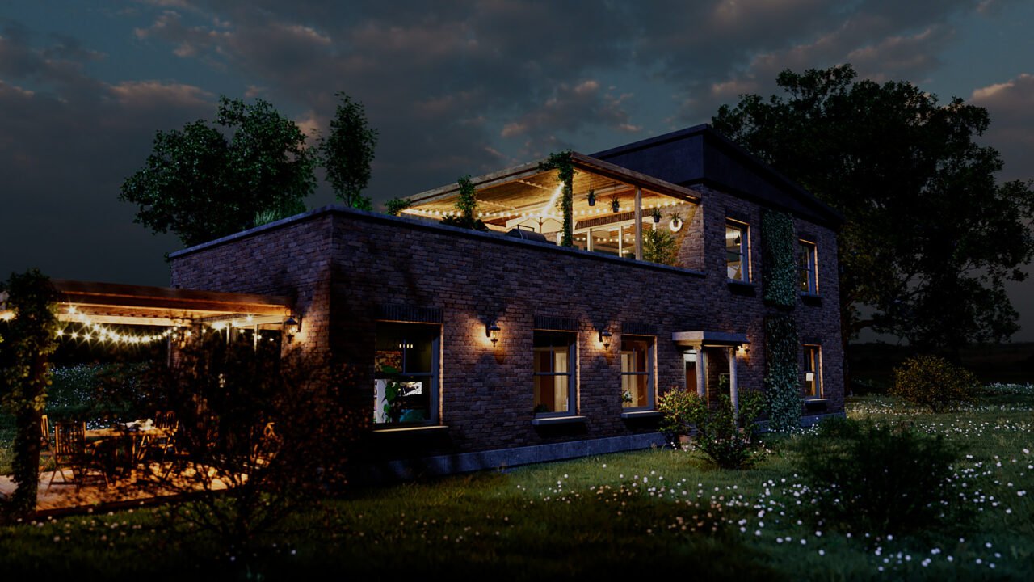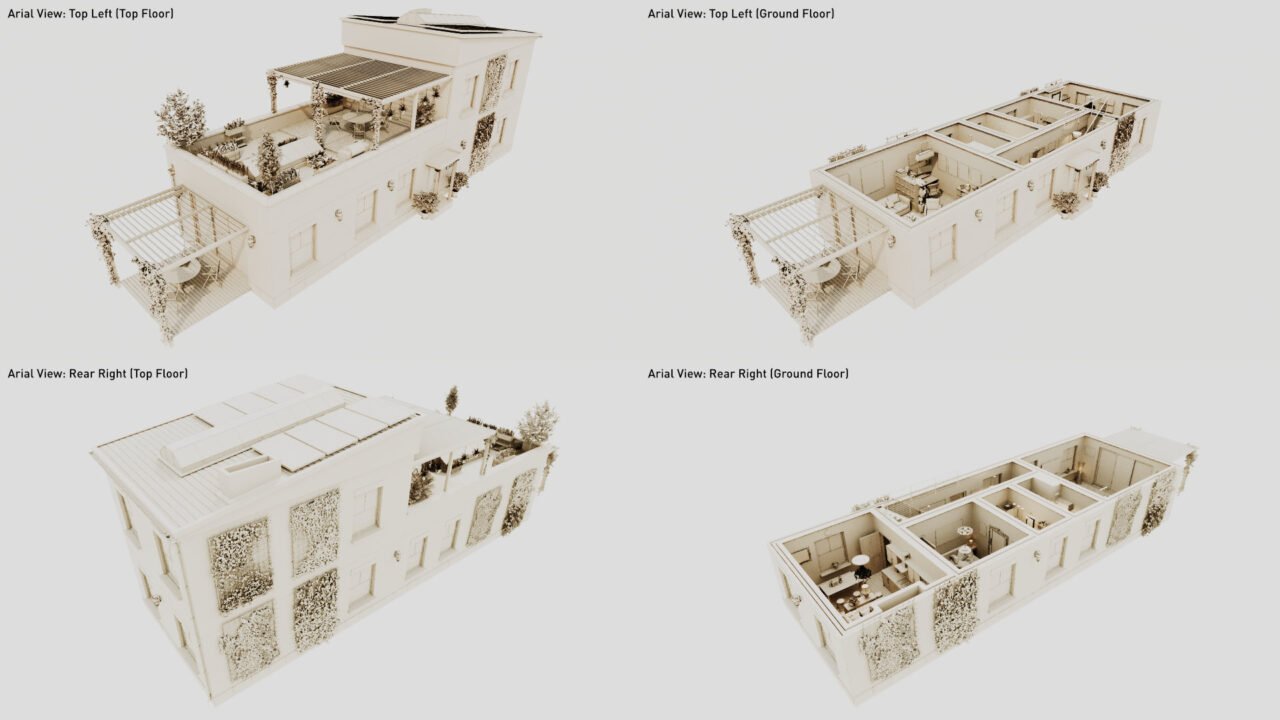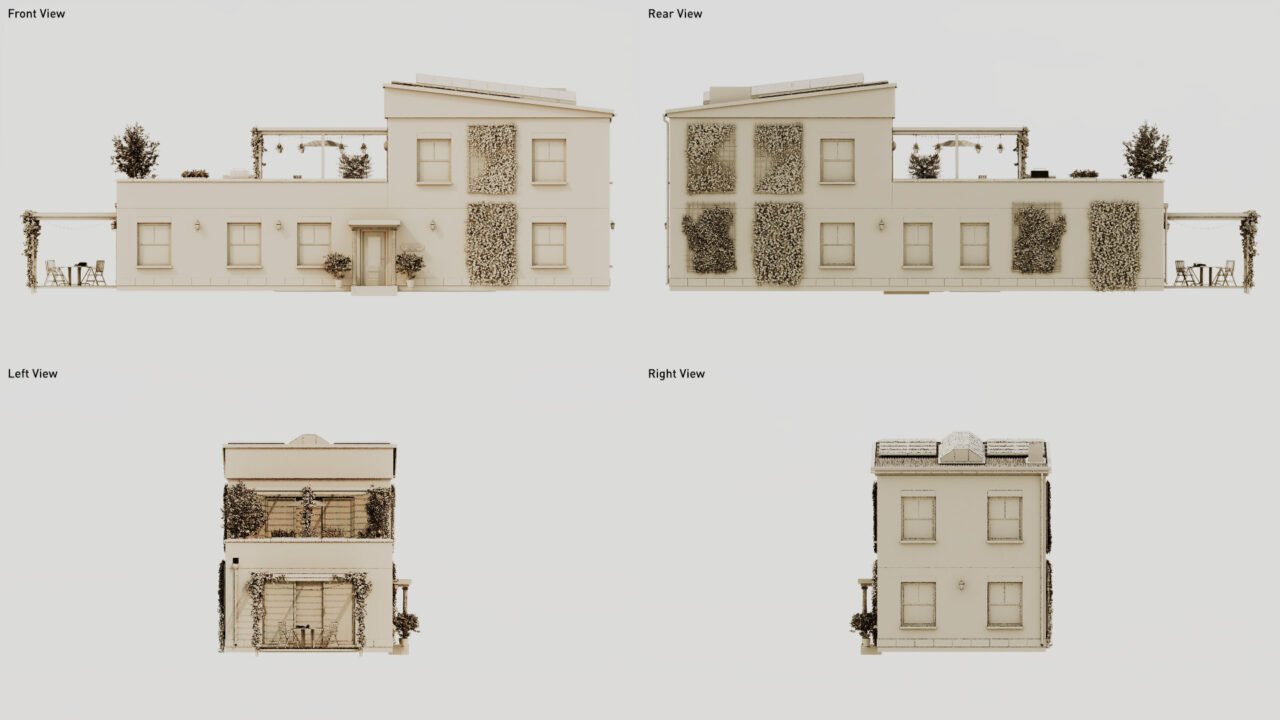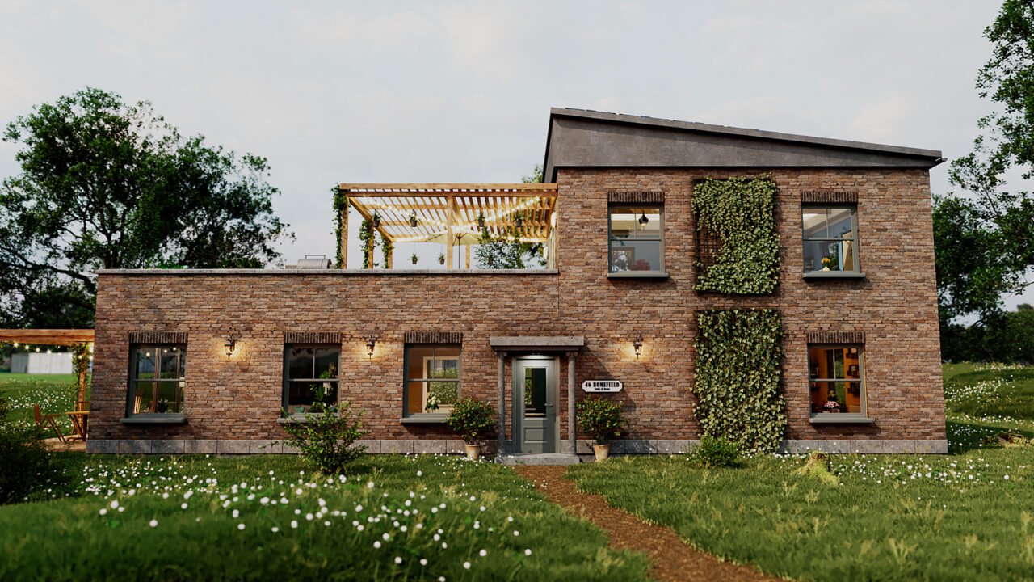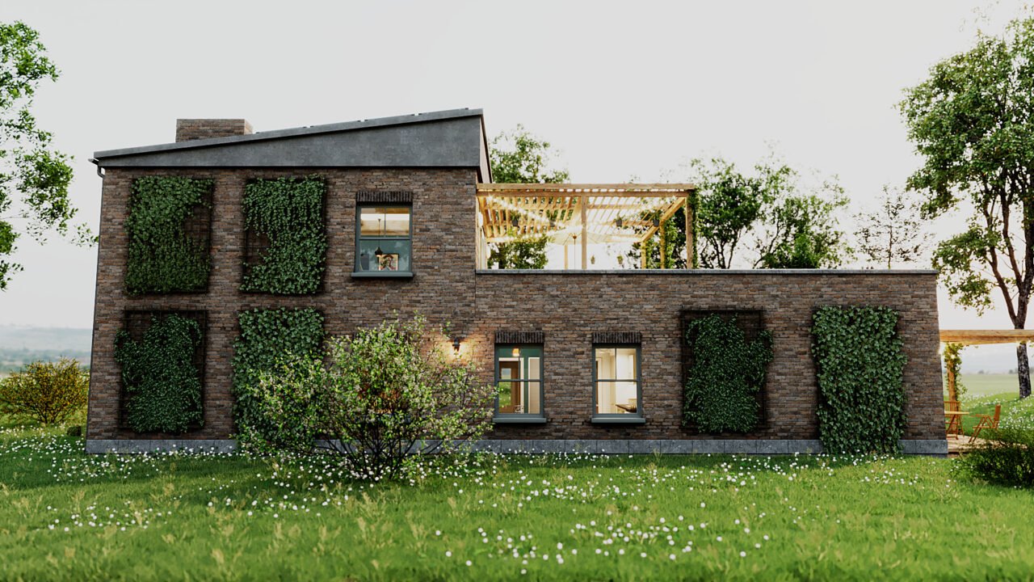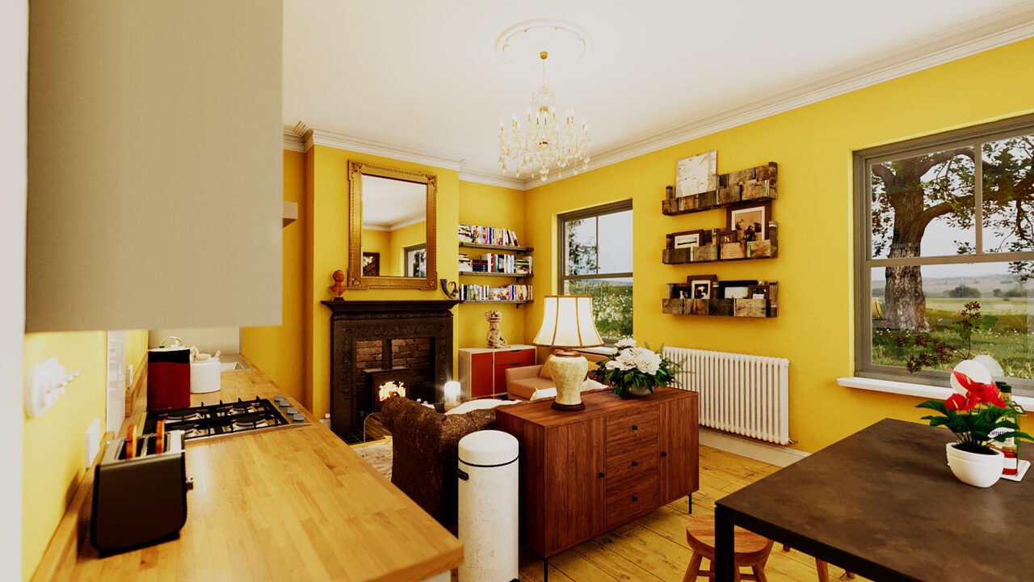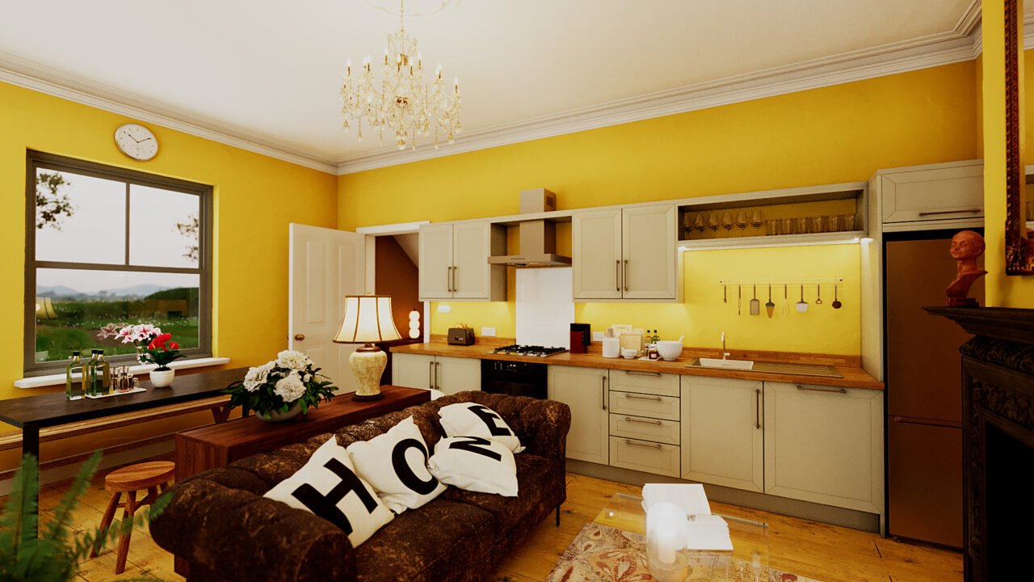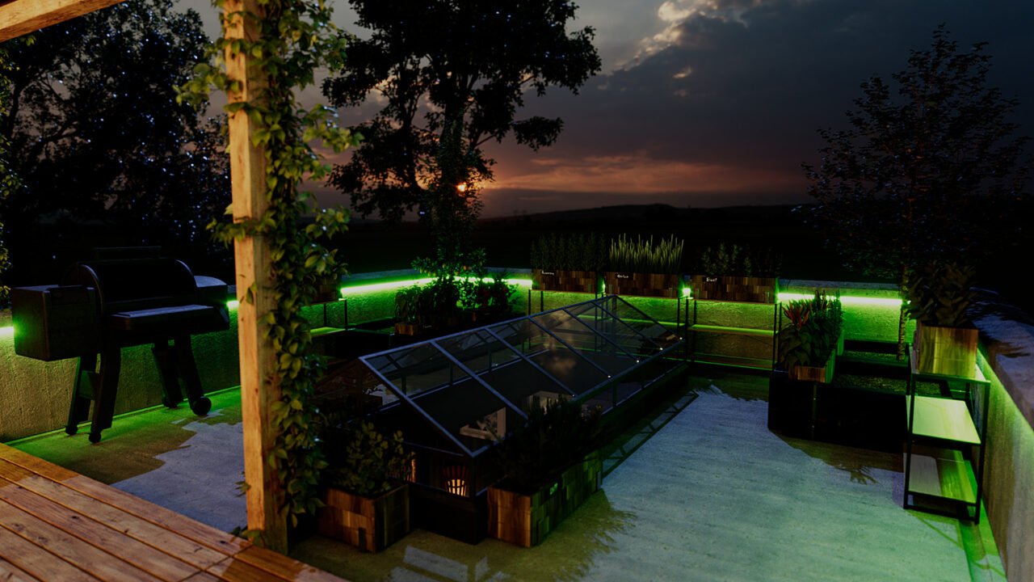
OUR HOUSE
Conceptual 3D Build
The Project
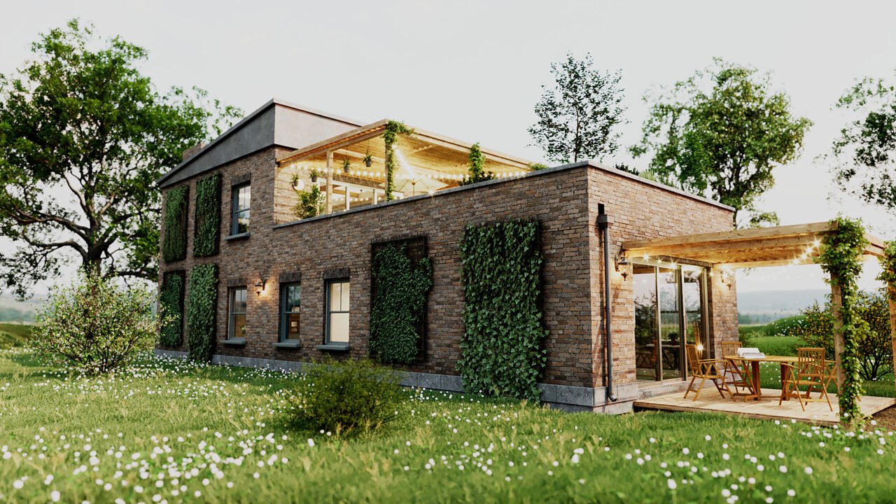
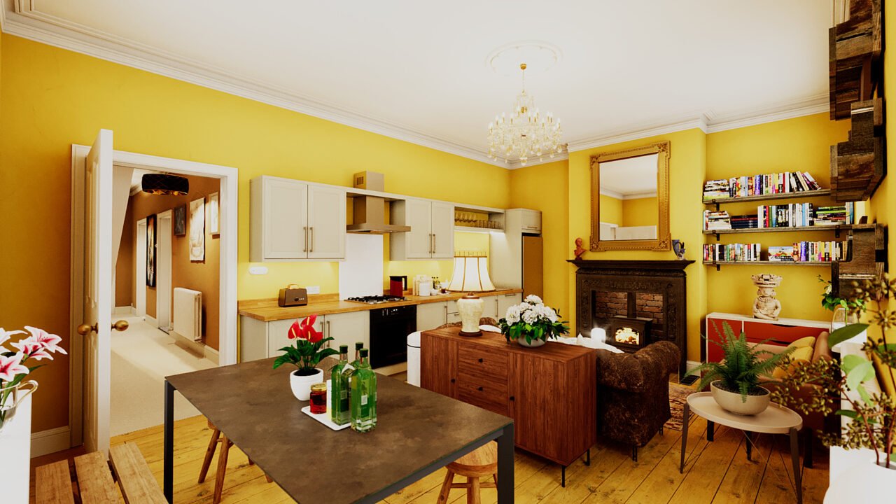
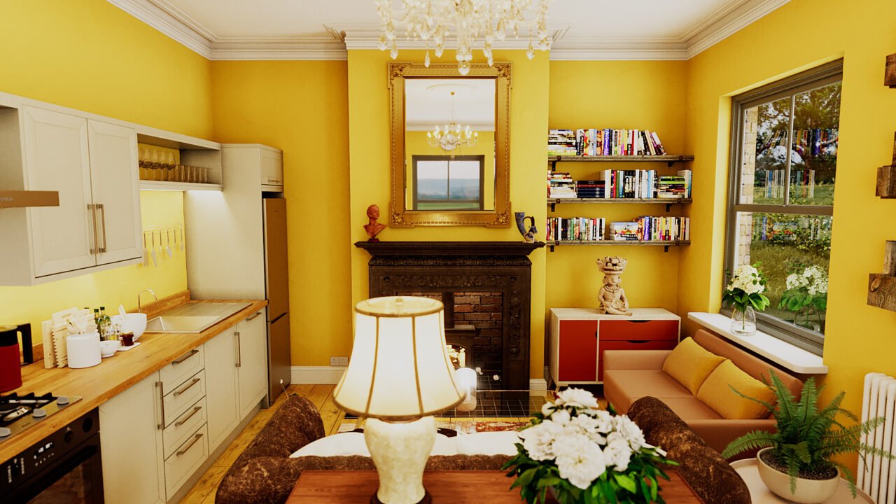
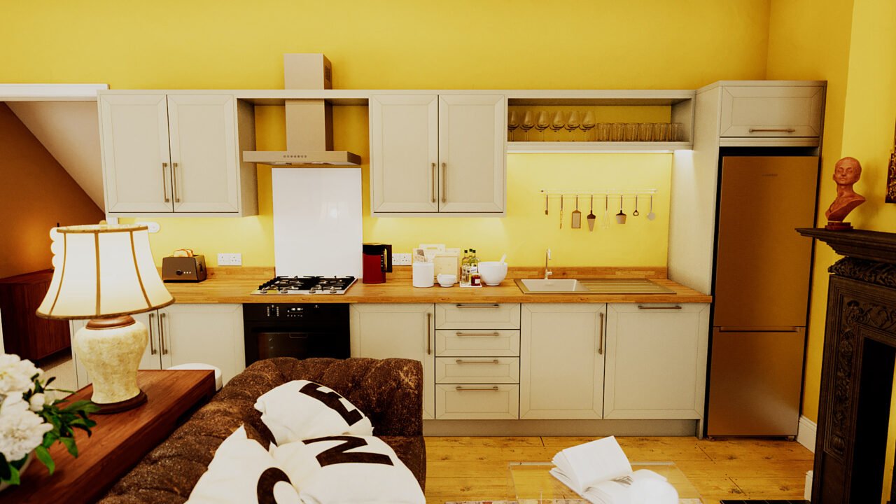
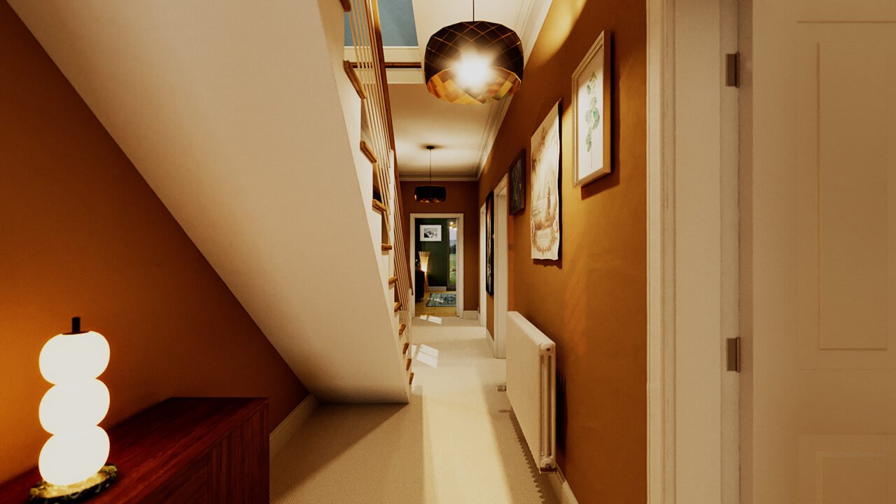
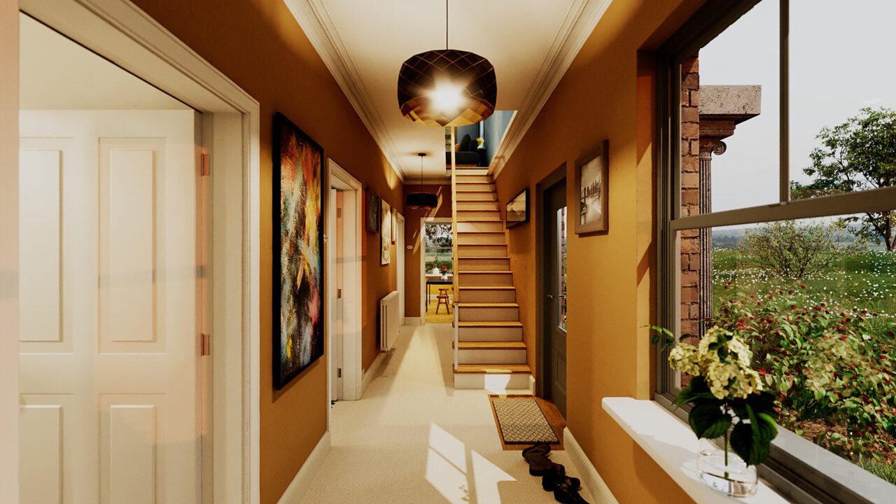
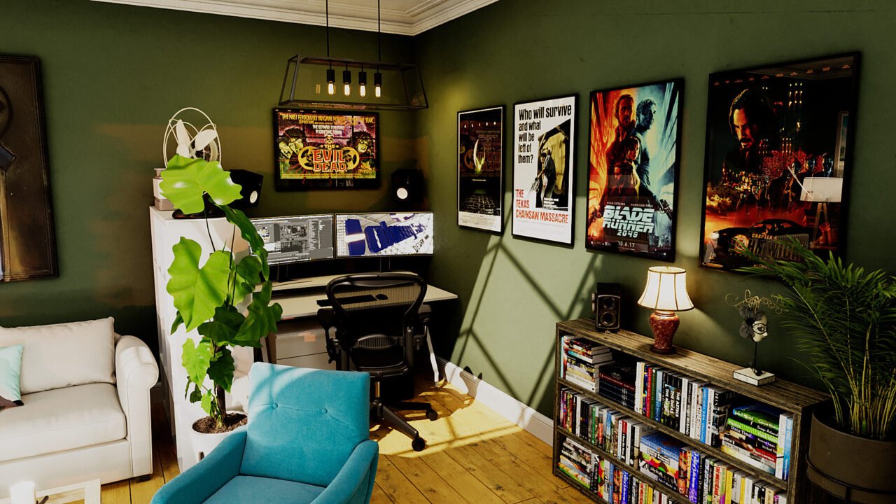
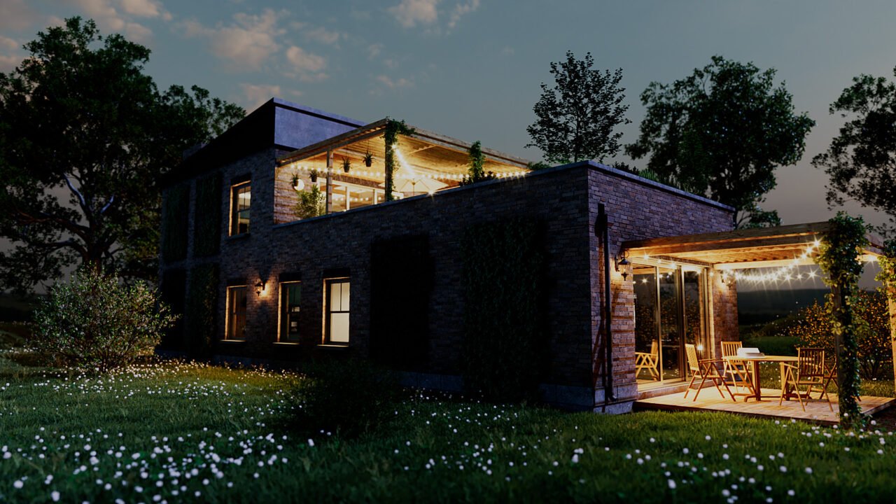
I have always had a passion for architectural design. My cousin is one and have a couple of friends who are. Love watching Grand Design & George Clarke.
Lately I have had some down time between projects so decided to design our next home.
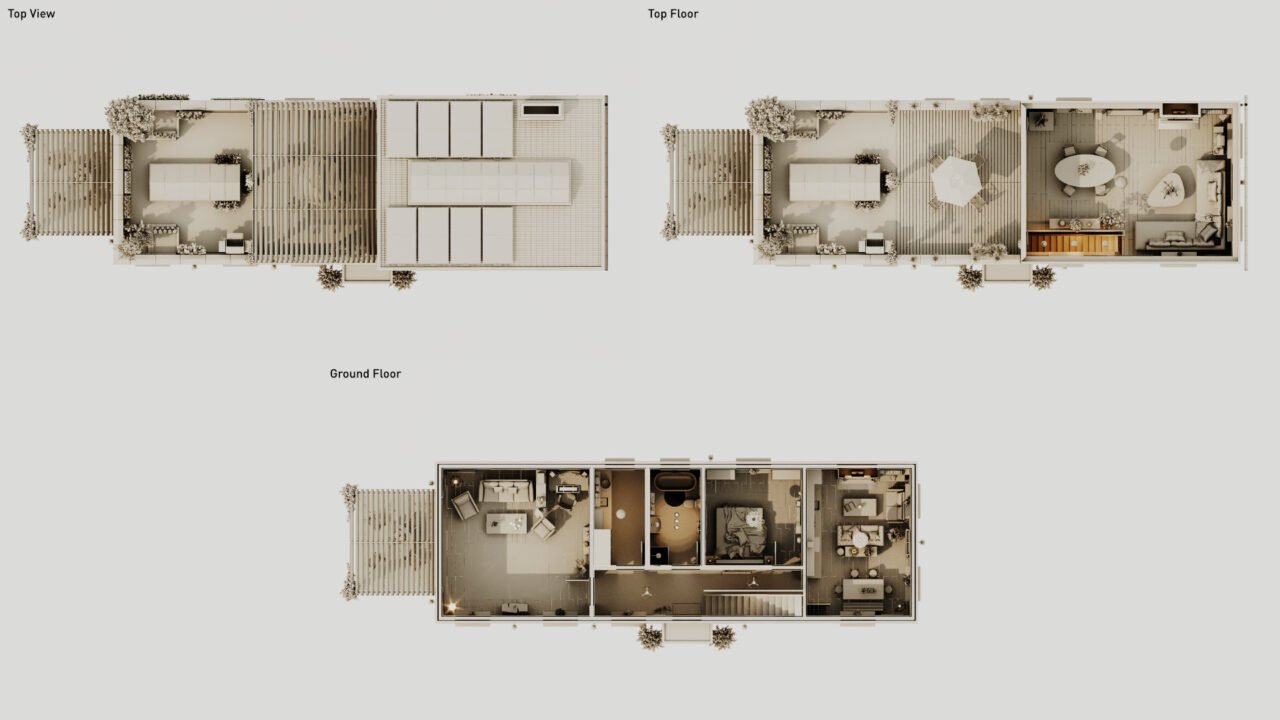
We currently live in a end of terrace top floor flat and love the layout. We have a huge loft space we are planning to convert into 2-3 rooms at some point.
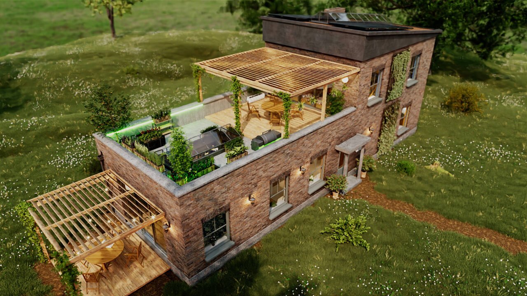
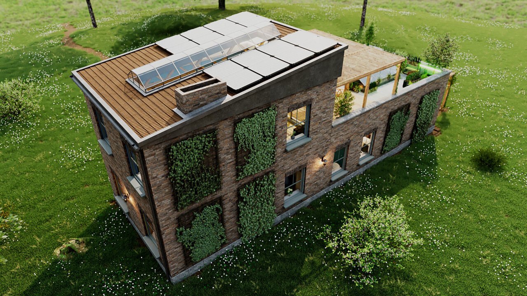
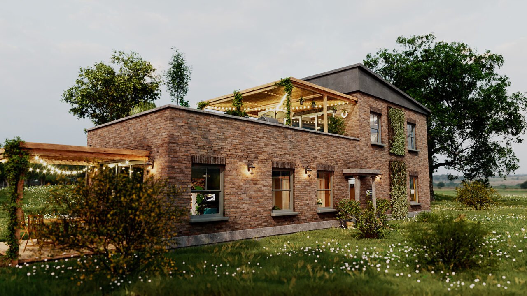
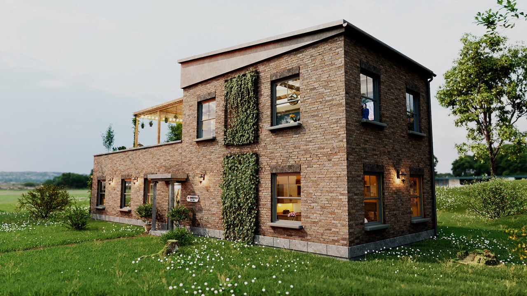
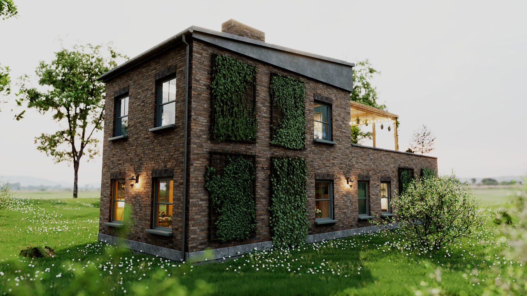
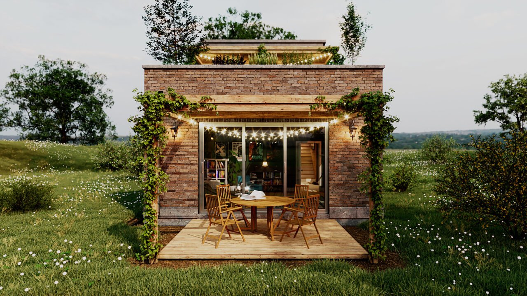
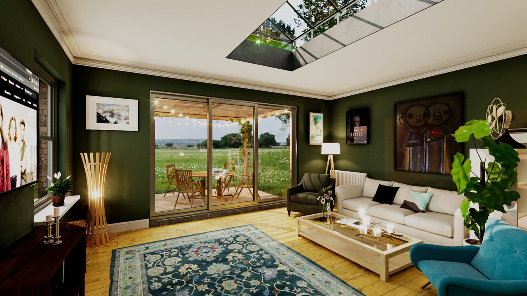
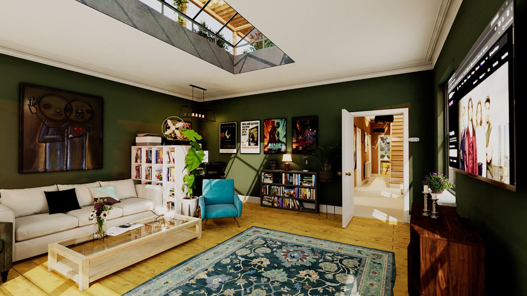
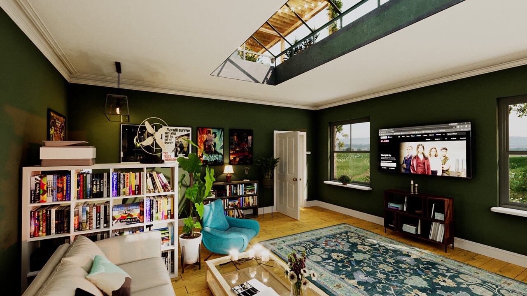
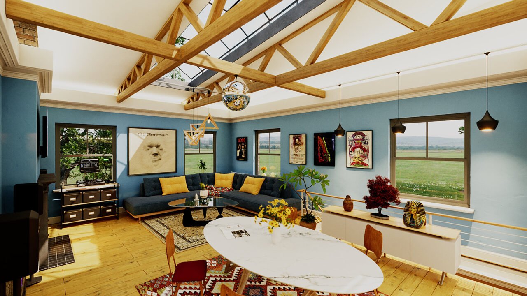
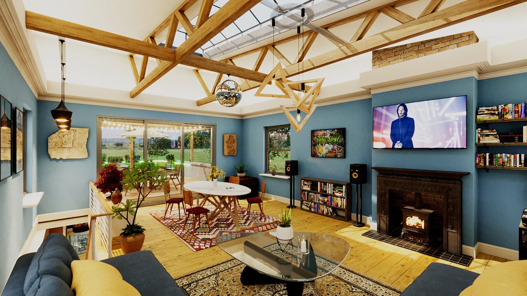
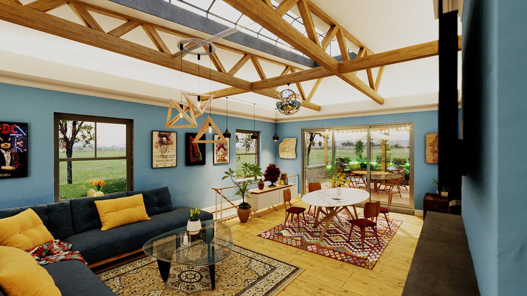
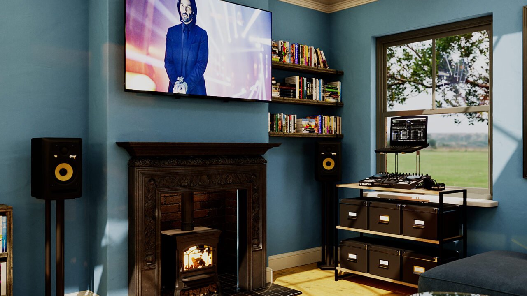
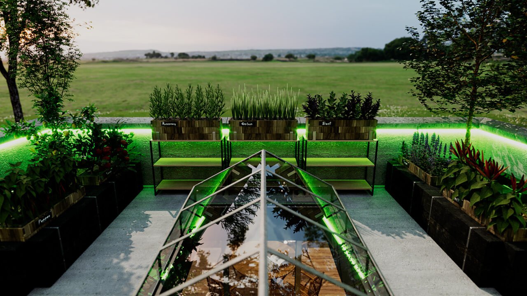
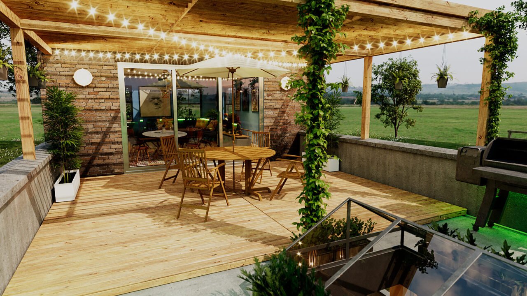
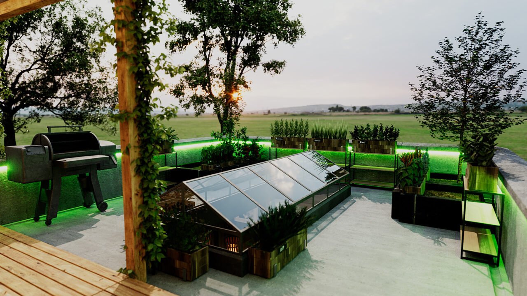
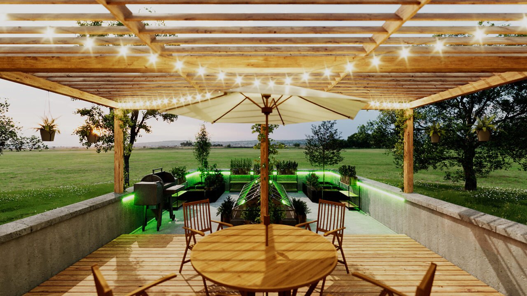
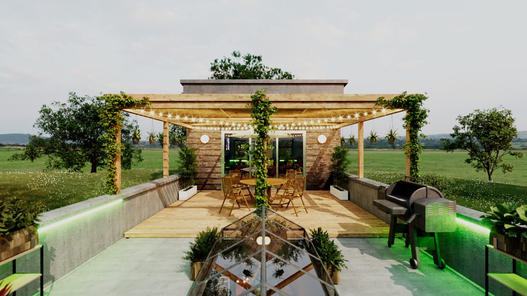
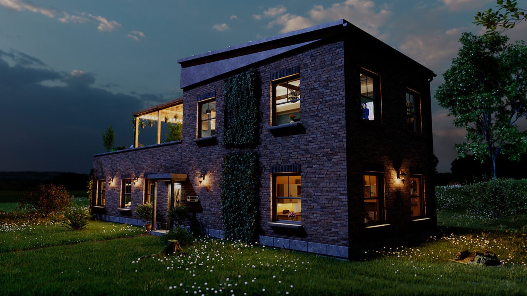
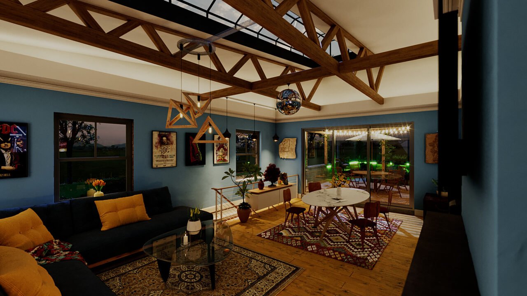
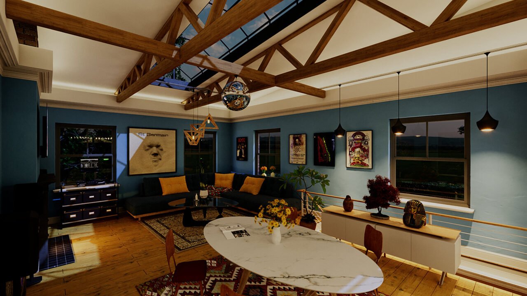
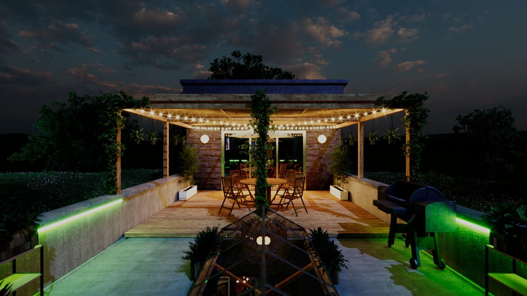
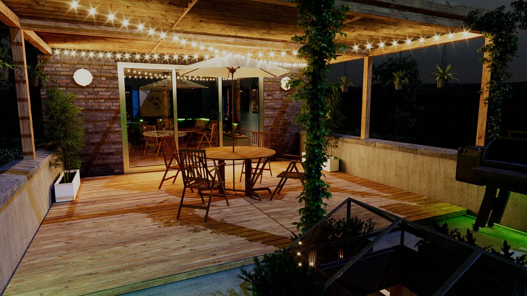
I used the basic layout of our flat and added a top floor with living room & roof patio to design our new house.
The Execution
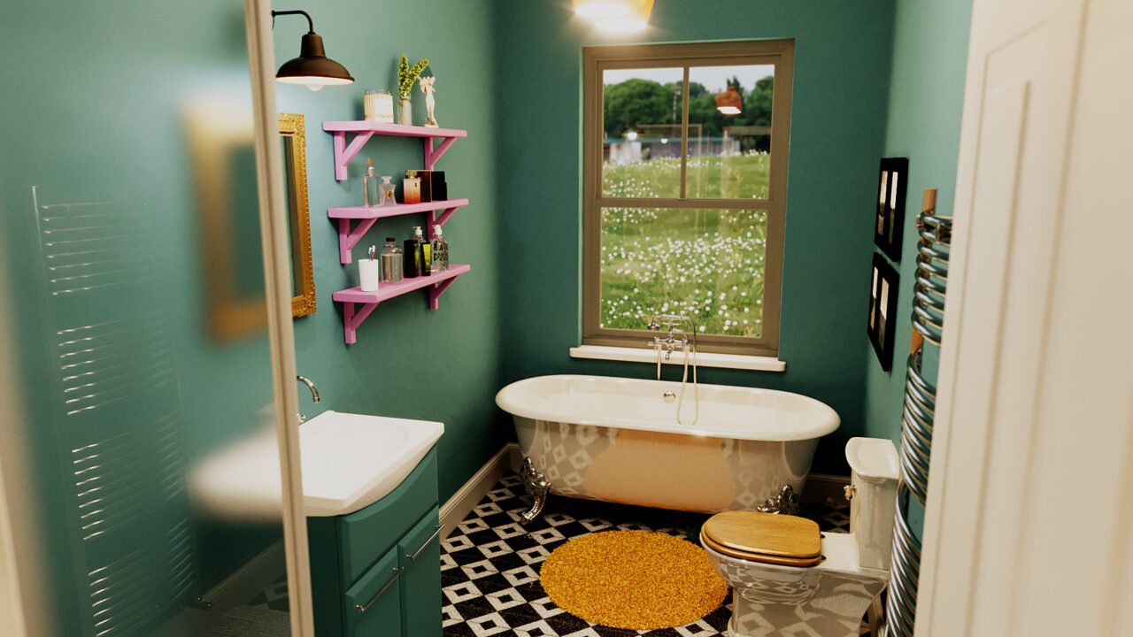
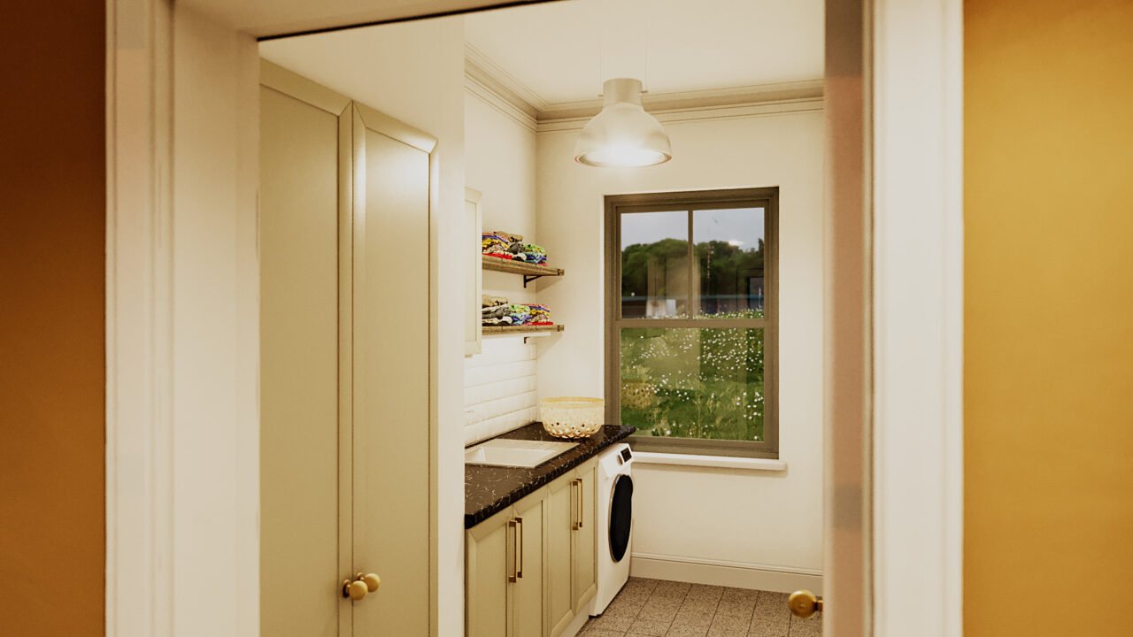
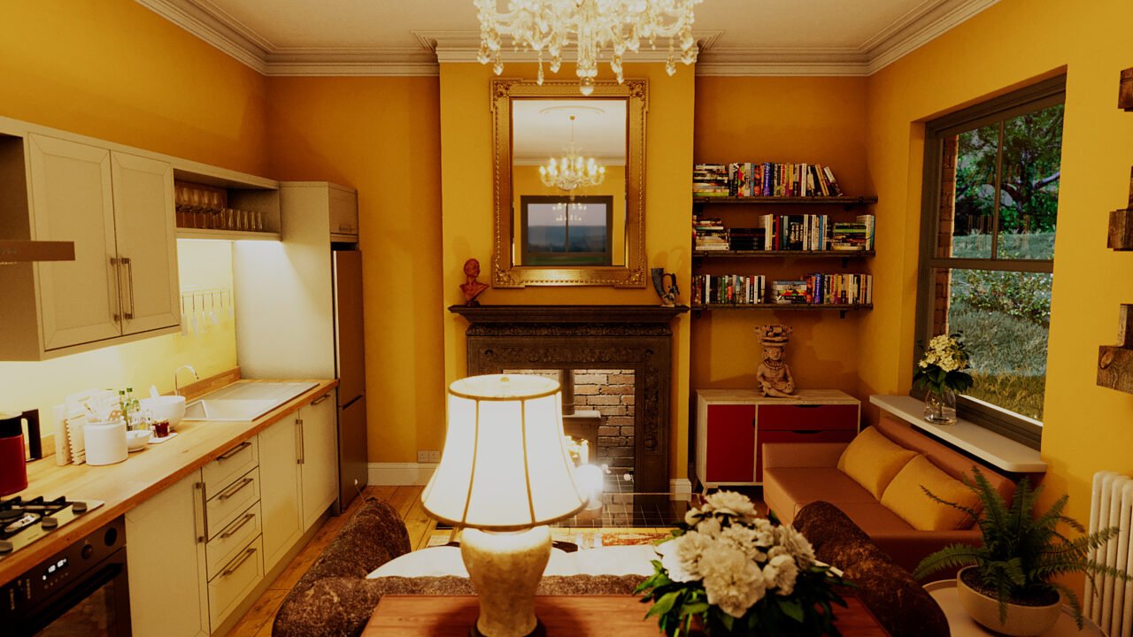
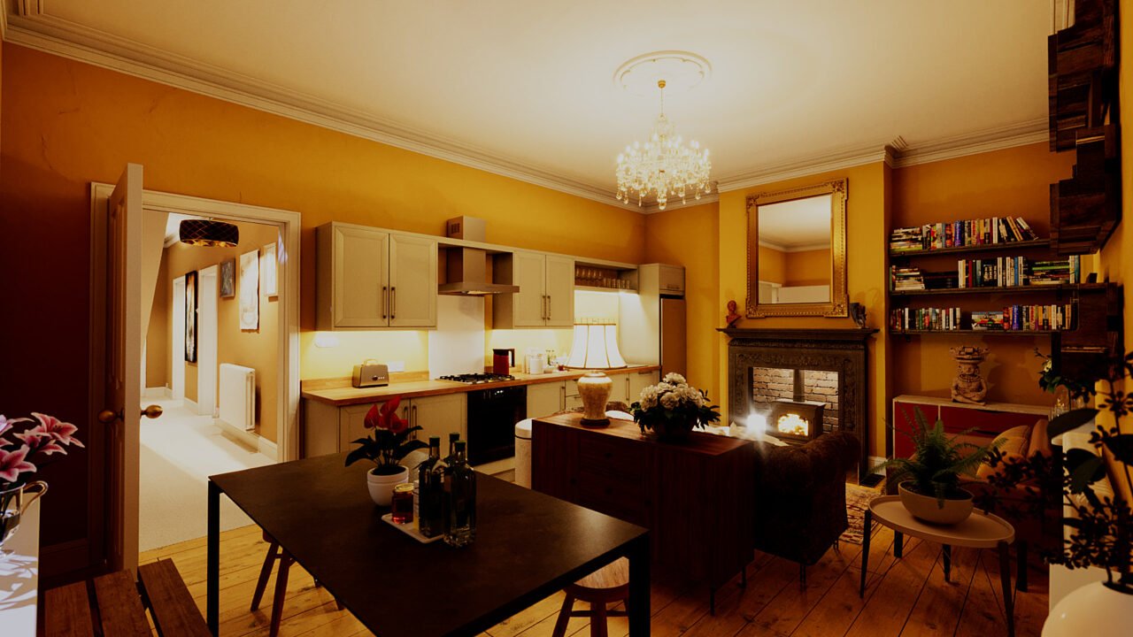
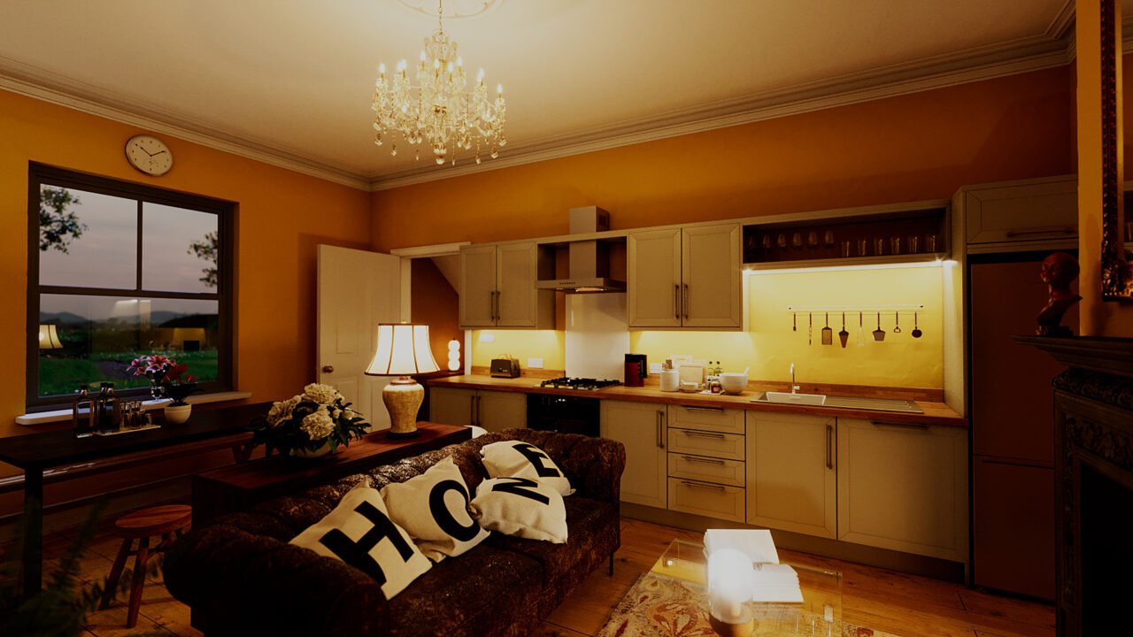
I wanted to keep the design as simple as possible to keep it ‘cost realistic’. First step was to draw up the flat floor plans as vector drawings to scale. I then imported these into Cinema 4D to extrude the walls. Then started building the interior bits like kitchen, utility & bathroom units and beam system on the top floor.
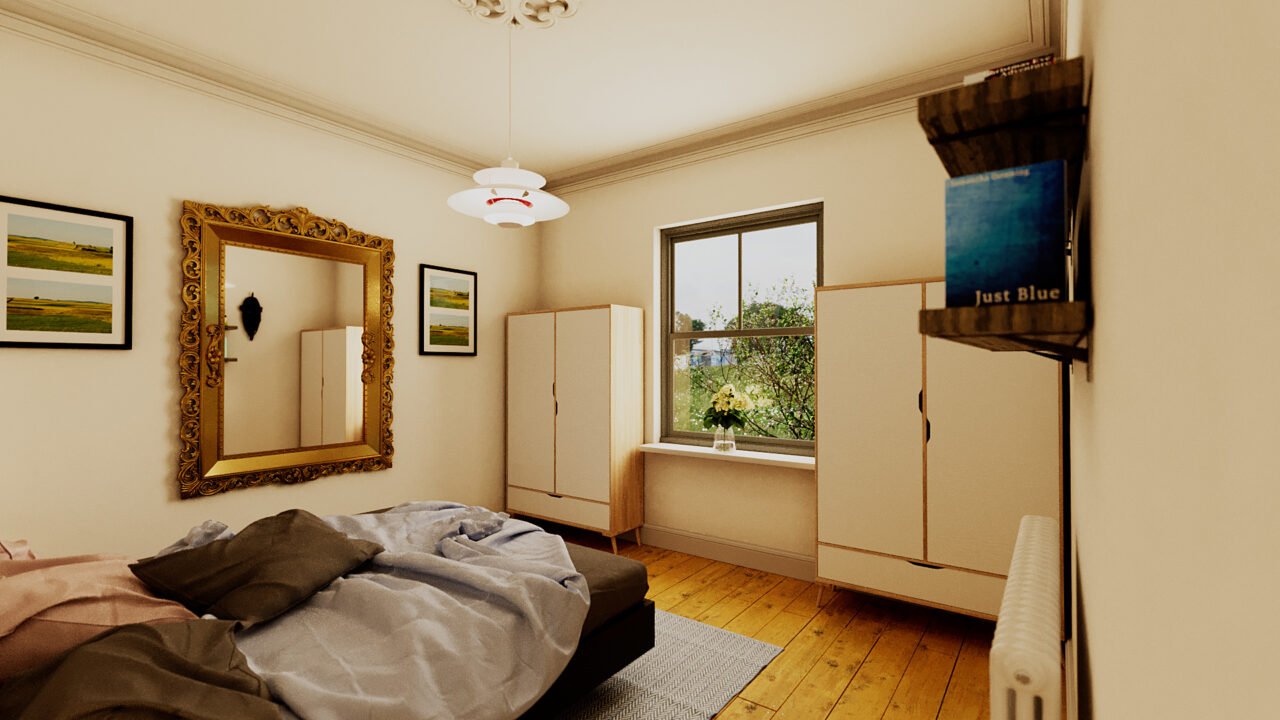
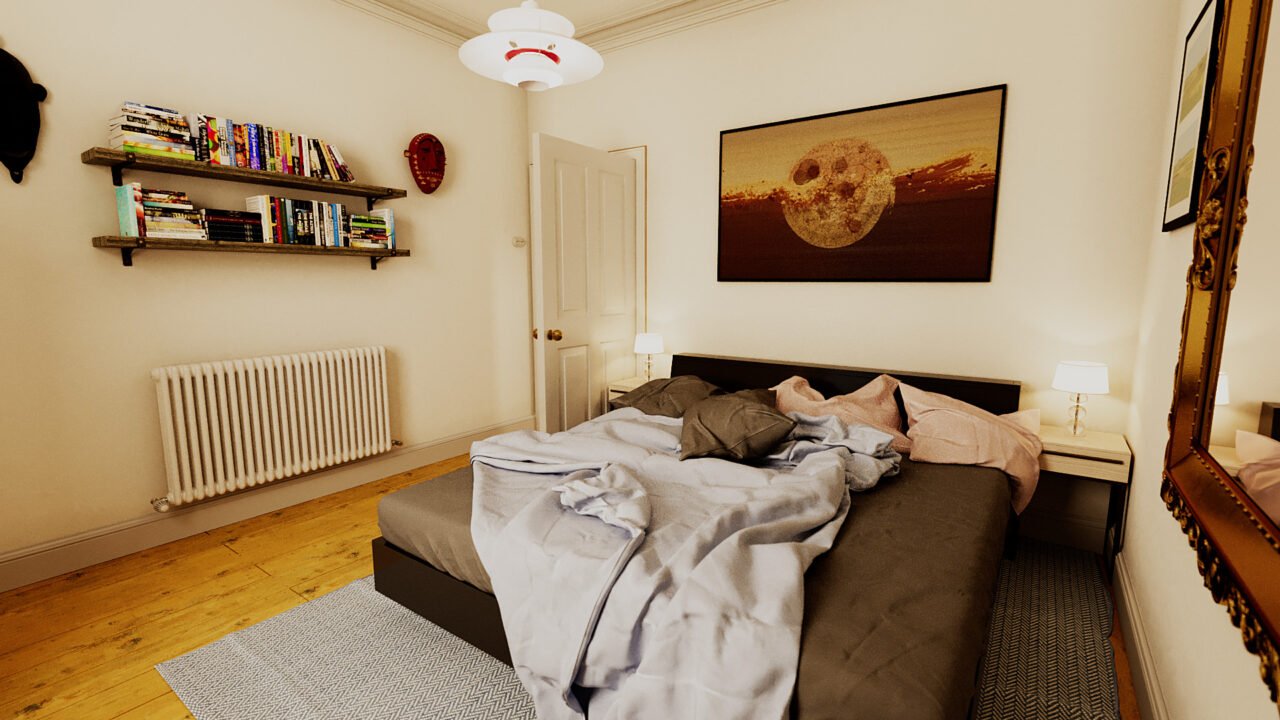
Corona Renderer’s Cosmos library has tons of doors and windows to choose from as well as furniture & lights. I used these for speed as I did not want to spend more than 5 days on this project.
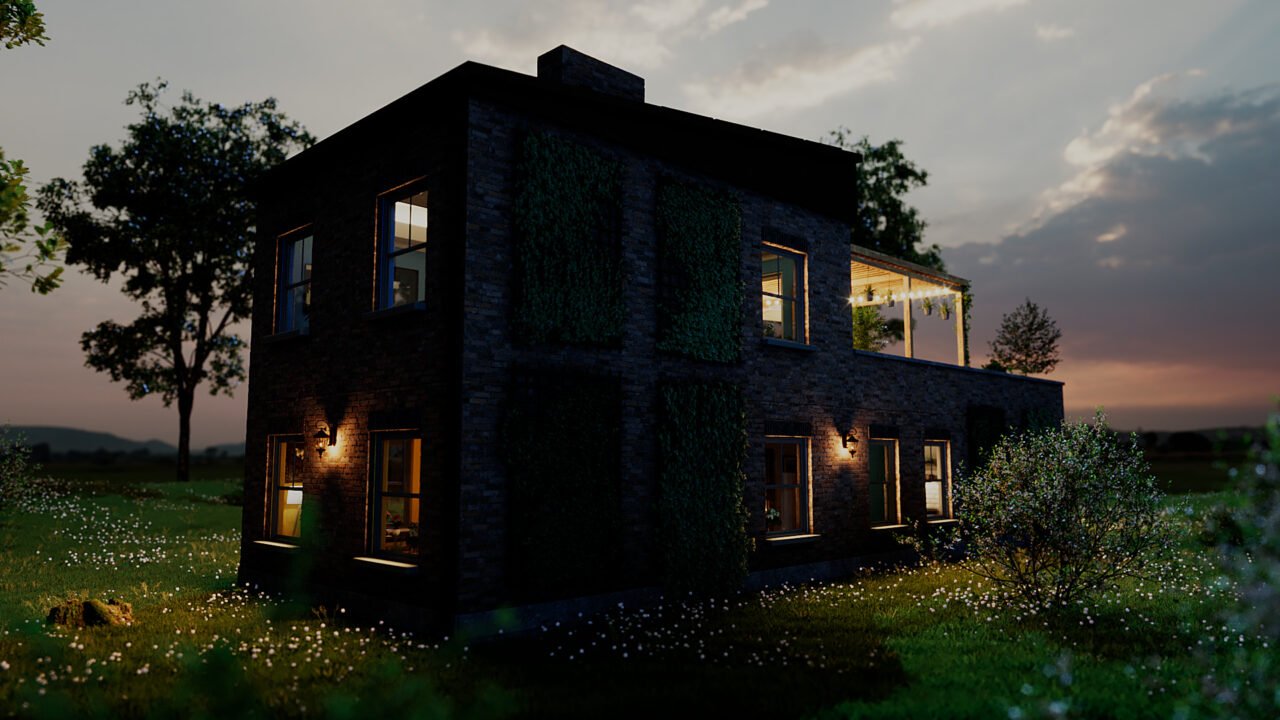
The surrounding landscape was created using Corona scatter for the ground and trees & bushes from the Cosmos library. I used a HDRI from PolyHaven.com to light the scene.
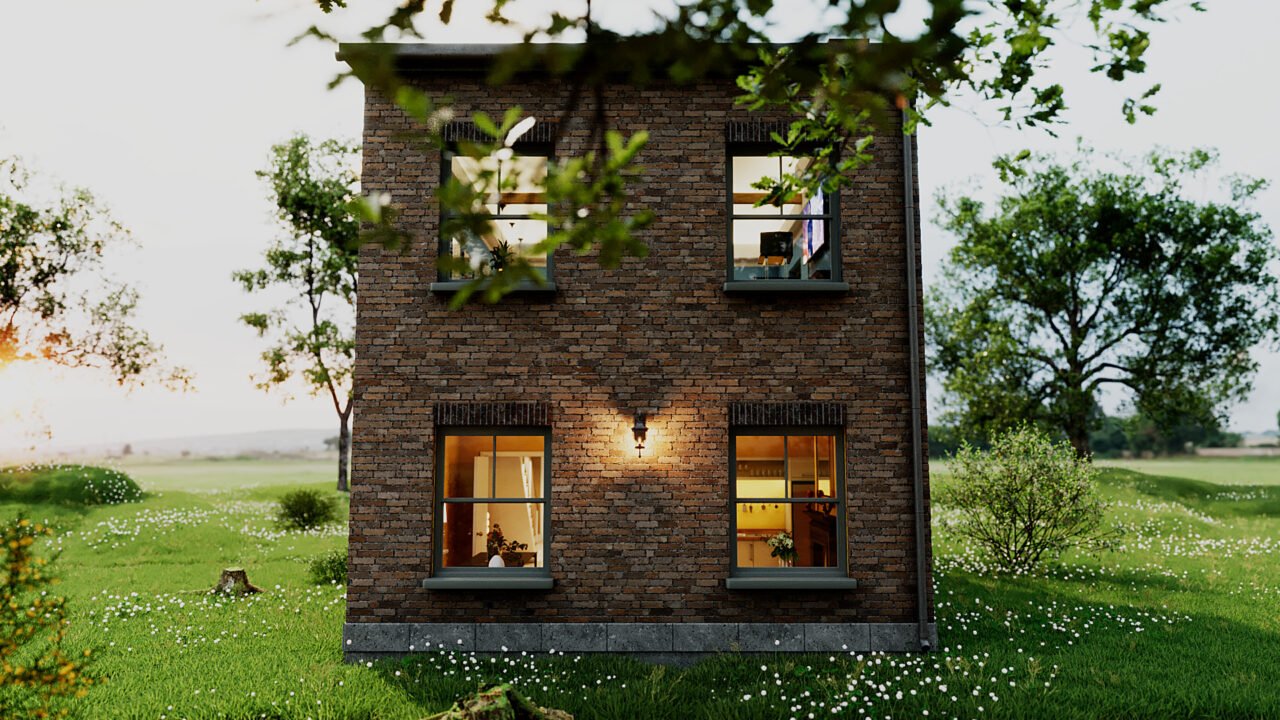
I used quite a lot of ambient occlusion and slight displacement on the walls to give more of a lived in look rather than the typical clean arch vis look.
CLIENT:
©2026 Johnny Swedish Ltd.
DATE:
Oct 2nd, 2026